
Address
2832 16th Street, Detroit, MI
Price
$ 230,500
Property Attributes
- ID#20261041130
- TypeSingle Family
- Listing Status Active
- CountyWAYNE
- CityDetroit
- AreaDet South Of Grand River
- NeighborhoodSUB OF PC 44 ALSO PG 3 DEEDS
- Zip48216
- StyleRanch
- Year Built2024
- Price$ 230,500
- Bedrooms2
- Full Bathrooms1
- Half Bathrooms0
- Sqr Footage780
- Lot Size0.07 Acres
Data Source:
RealComp
Property Description
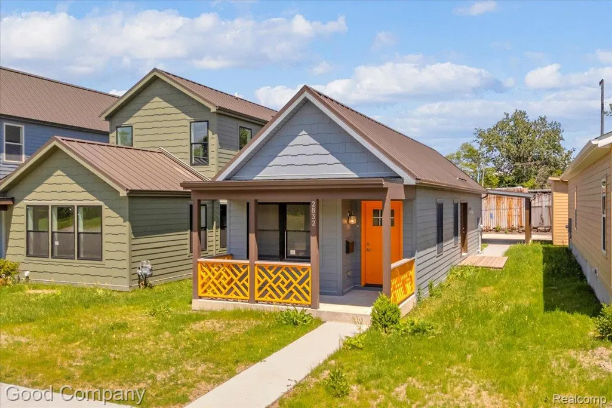
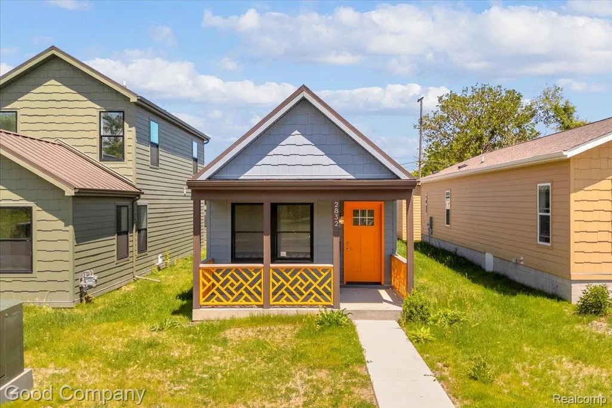
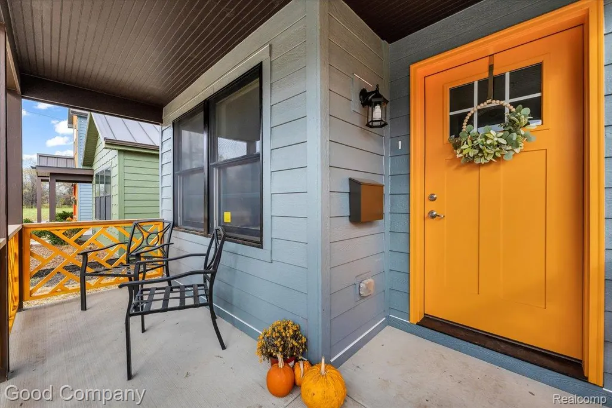
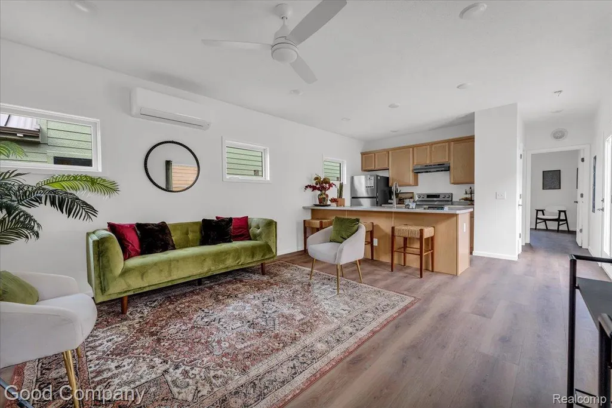
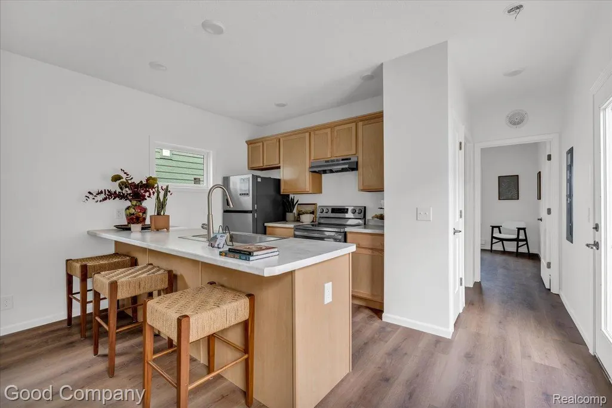
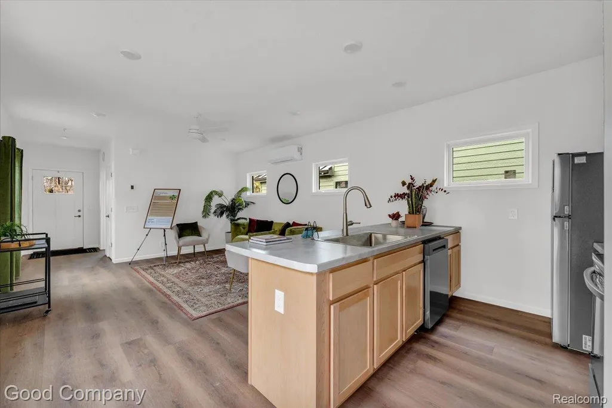
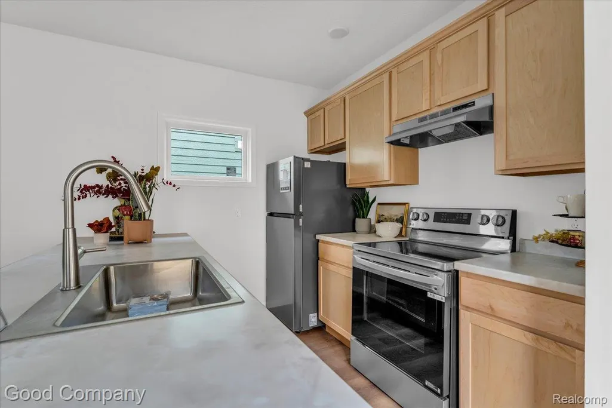
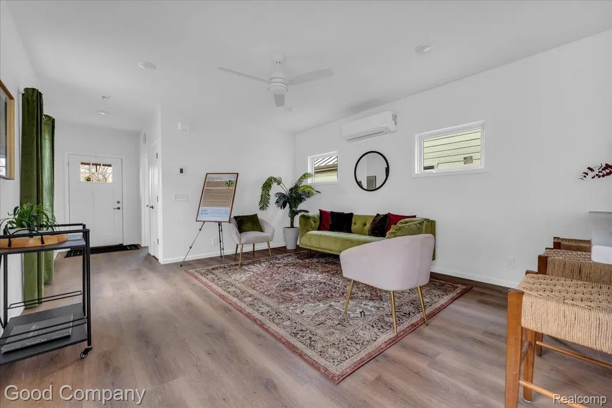
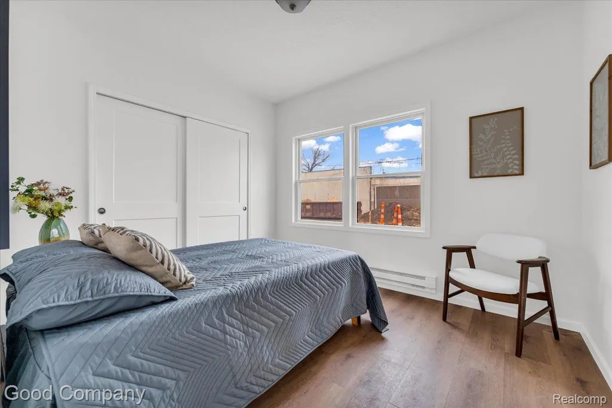
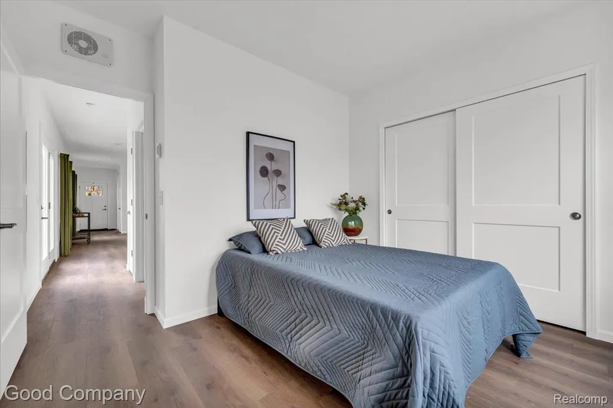
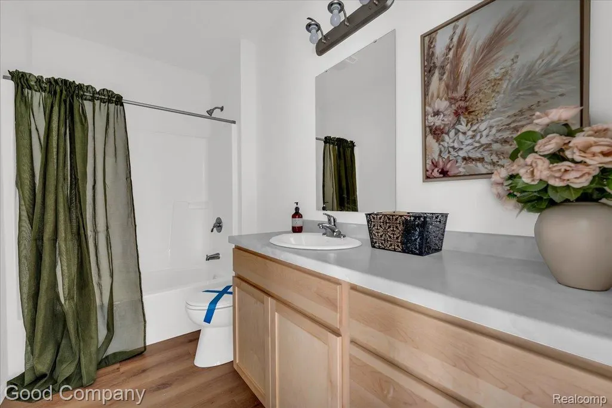
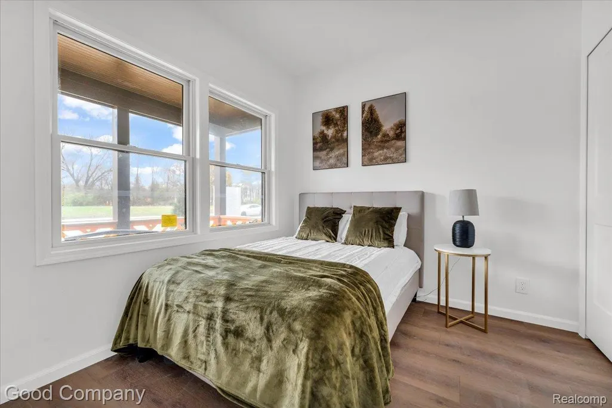
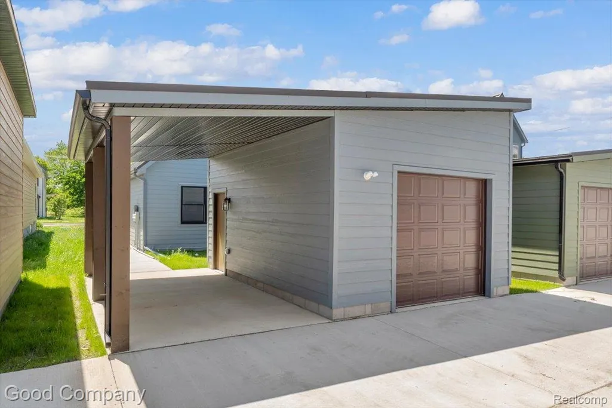
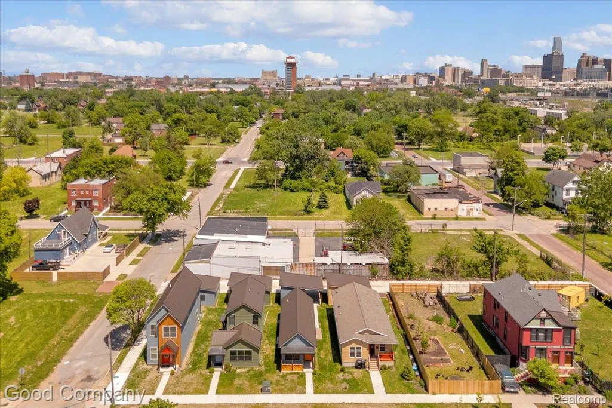
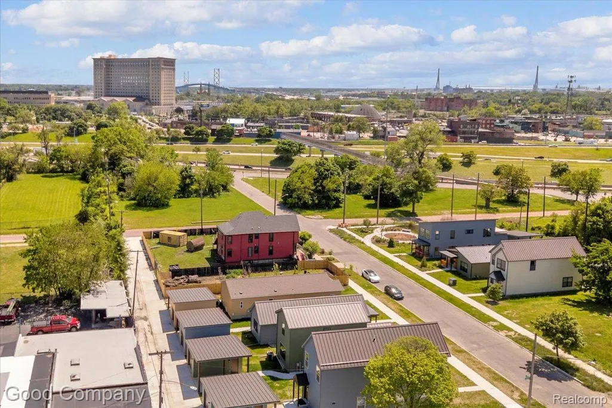
This home is part of a Community Land Trust (CLT) program, offering permanently affordable homeownership by holding the land in trust. Buyers must qualify at less than 80% AMI ($56,600 for an individual, $64,650 for two people). Monthly CLT dues are $50. All buyers receive support through MiSide for pre-qualification and consultation, and five briefed lenders are available for financing, though any lender can be used. Suggested pricing includes delivery, setup, and finishing. Experience modern comfort at 2832 16th Street, Detroit – a brand new, thoughtfully designed 780 sq ft home with 2 bedrooms and 1 bath. This home is built using innovative modular construction methods, ensuring high quality and efficiency. Situated in the heart of Detroit's North Corktown neighborhood, it offers views of the iconic Michigan Central Station and is within walking distance of Corktown's many amenities. The exterior features a patio door and high-quality black windows, complemented by generous eaves and a distinctive roof pitch with raised seam metal roofing. Inside, a welcoming atmosphere awaits with tall walls and finished drywall. The home boasts Craftsman-style doors. The kitchen is equipped with natural maple cabinets featuring soft-close doors and drawers, an elegant countertop, a stainless steel sink, and a matte black faucet. It comes complete with new stainless steel appliances, including a dishwasher and side-by-side refrigerator. Durable luxury vinyl tile flooring and flush mount LED lighting are found throughout. The bathroom is elegantly appointed with a fiberglass tub/shower combo, chrome vanity faucets, and laminate countertops. A bath fan/light and a front door chime are included. This energy-efficient home is designed for comfort and includes a 10-year warranty.
| Price History | |
|---|---|
| 6/3/2026 | Listed $230,500 |
General Features
| Sewer | SewerAtStreet |
|---|---|
| Heating | ForcedAir, NaturalGas |
| Cooling | CentralAir |
| Possession | AtClose |
| Roof | Metal |
| Appliances | Dishwasher, FreeStandingElectricOven, FreeStandingRefrigerator, StainlessSteelAppliances |
| HOA Fee | 50.0 |
| Garage Spaces | 1.0 |
| Association Fee Includes | MaintenanceGrounds |
| Patio/Porch Features | Covered, Porch |
| Architectural Style | Ranch |
| Pool Features | None |
| Construction Materials | Other |
| Year Built | 2024 |
| Levels | One |
| Property Subtype | SingleFamilyResidence |
| Assoc Fee Paid Per | Monthly |
| County | Wayne |
| New Construction | No |
| Property Type | Residential |
| HOA | Yes |
| Attached Garage | No |
| Subdivision Name | SUB OF PC 44 ALSO PG 3 DEEDS |
| Garage Y/N | Yes |
| Total Rooms | 4 |
| Full Baths | 1 |
| Status | Active |
| Directions | Take the Rosa Parks Blvd exit on 75-South, turn R onto 16th St. |
| City | DetroitCity_Wayne |
| Disclosures | TaxesNotHomesteadExempt |
| Entry Location | GroundLevel |
| Senior Community Y/N | No |
| High School District | Detroit |
| MLS Area | Area05101DetSouthOfGrandRiver |
| Lot Size Units | Acres |
| Carport Y/N | No |
| Land Lease Y/N | No |
| Tax Annual Amount | 0.0 |
| Home Warranty Y/N | No |
| Lease Renewal Y/N | No |
| Additional Parcels Y/N | No |
| Lease Considered Y/N | No |
| Rent Control Y/N | No |
| Standard Status | Active |
| Occupancy Type | Vacant |
| Expected Active Date | 2026-06-03 |
| MobileHomeRemainsYN | No |
| PostalCity | Detroit_Wayne |
| Legal Description | E 16TH S 28 FT 119 SUB OF P C 44 L68 P2-3 DEEDS, W C R 10/31 28 X 106.85 |
Interior Features
| Basement (Y/N) | No |
|---|---|
| Air Conditioning Y/N | Yes |
| Heating Y/N | Yes |
| Fireplace Y/N | No |
| Above Grade Finished Area | 780.0 |
| Total Bedrooms | 2 |
| LivingAreaSource | Builder |
| Above Grade Finished Area Unit Type | SquareFeet |
| Total Baths | 1 |
Exterior Features
| Parking Features | OneCarGarage, Detached |
|---|---|
| Water Source | WateratStreet |
| Foundation Details | CrawlSpace |
| Spa | No |
| Lot Dimensions | 28X106.85 |
| Lot Size Acres | 0.07 |
| Waterfront Y/N | No |
| Road Frontage Type | Paved |
| Crops Included Y/N | No |
| Horse Y/N | No |
| Irrigation Water Rights Y/N | No |
Amenities
- Foreclosure
- Views
- Short Sale
- New Construction
- Adult 55+
- Lease To Own
- No HOA Fees
- Furnished
- Primary On Main
- Air Conditioning
- Seller Finance
- Green
- Fixer Upper
- Horse
- Golf
- Fireplace
- Deck
- Garage
- Basement
- Pool
 IDX provided courtesy of Realcomp II Ltd., via REMAX Team 2000 and The Originating MLS(found above), © 2026 Realcomp II Ltd. Shareholders. Shareholders. The information being provided is for consumers personal, non-commercial use and may not be used for any purpose other than to identify prospective properties consumers may be interested in purchasing.
Data is updated as of September 18, 2026 4:54 PM UTC Information deemed reliable but not guaranteed.
The data relating to real estate on this web site comes in part from the Internet Data Exchange (IDX) Program of Realcomp Ltd
Property vs Single Family Average in 48216
Price
Year Built
Visits
