
Address
2966 Ashland Street, Detroit, MI
Price
$ 135,000
Property Attributes
- ID#58050218469
- TypeSingle Family
- Listing Status Active
- CountyWAYNE
- CityDetroit
- AreaDet Mcclellan East Mack To Shore
- NeighborhoodC B SHERRARD SUB
- Zip48215
- StyleRanch
- Year Built2024
- Taxes$ 23
- Price$ 135,000
- Bedrooms2
- Full Bathrooms1
- Half Bathrooms0
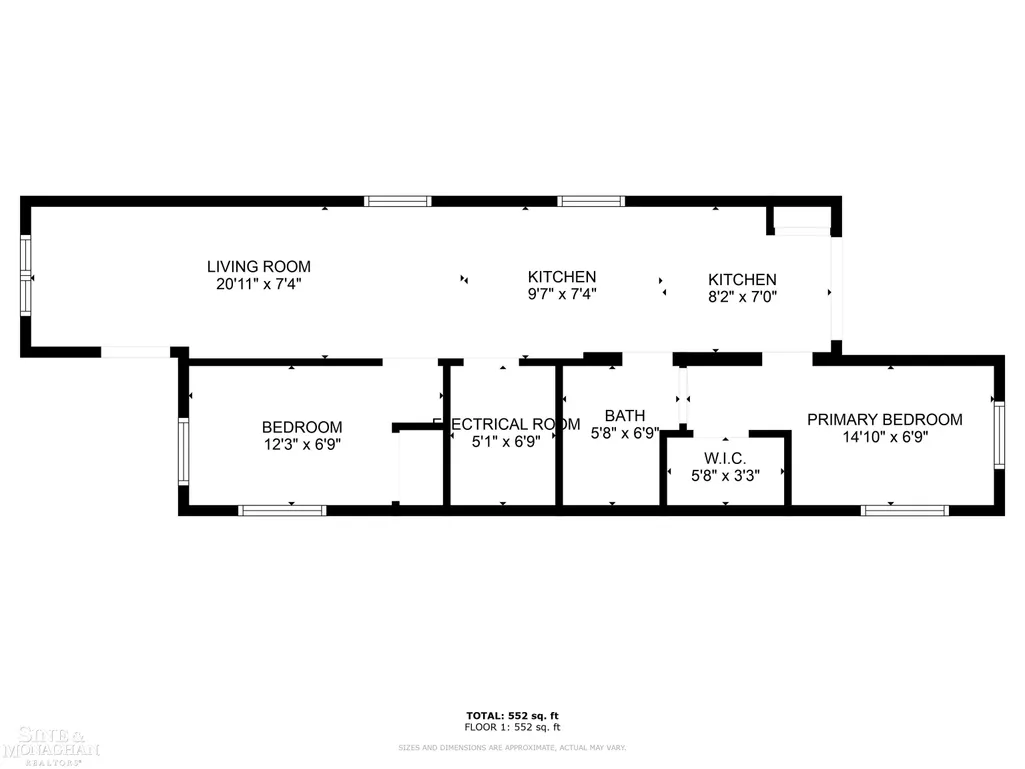
- Sqr Footage600
- Lot Size0.07 Acres
Data Source:
RealComp
Property Description
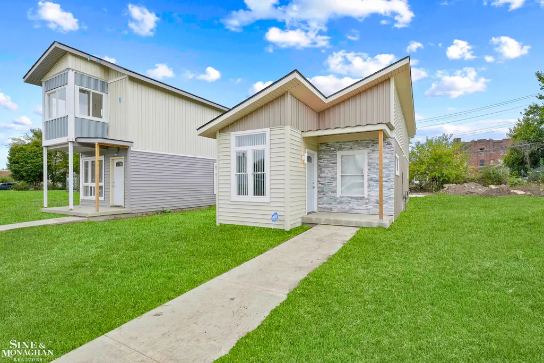
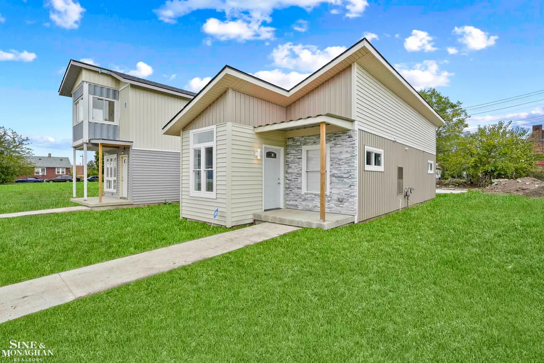
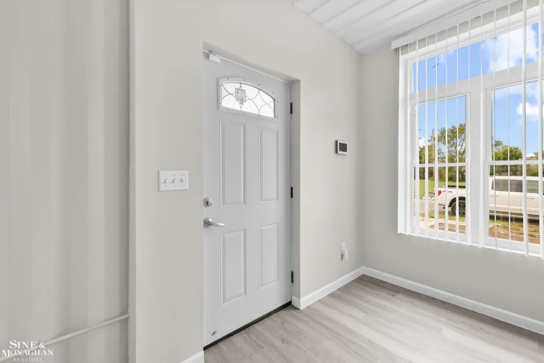
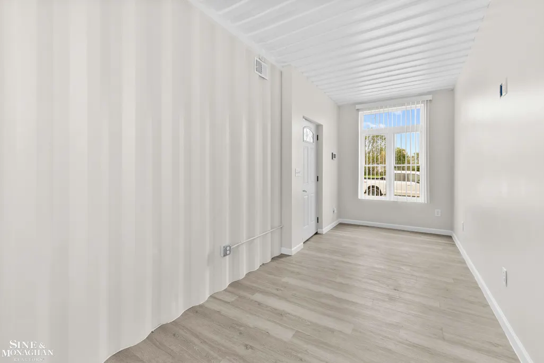
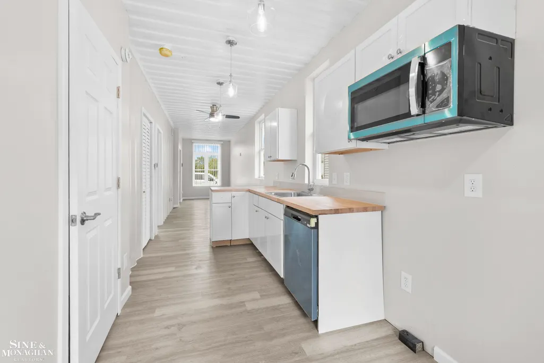
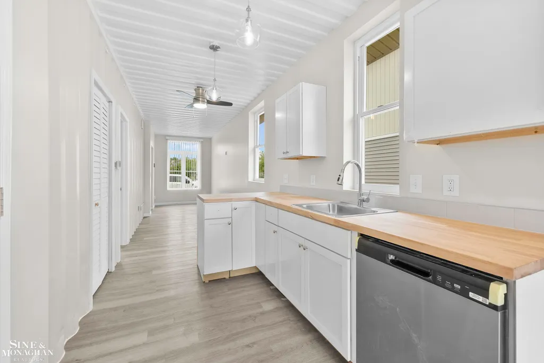
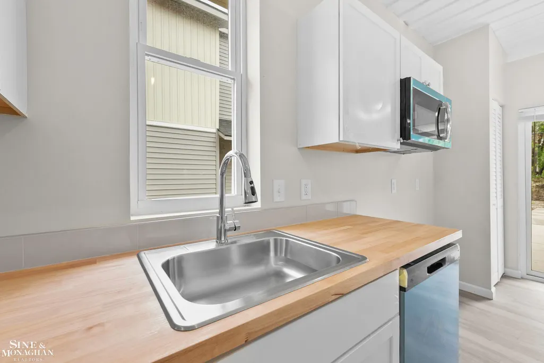
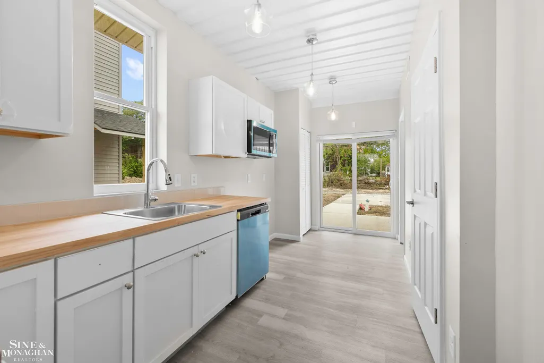
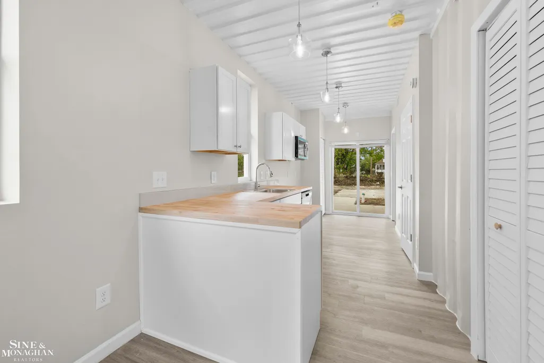
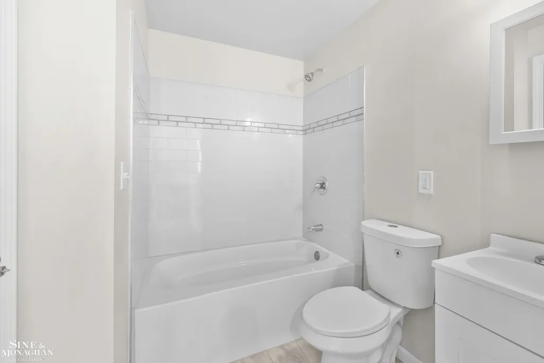
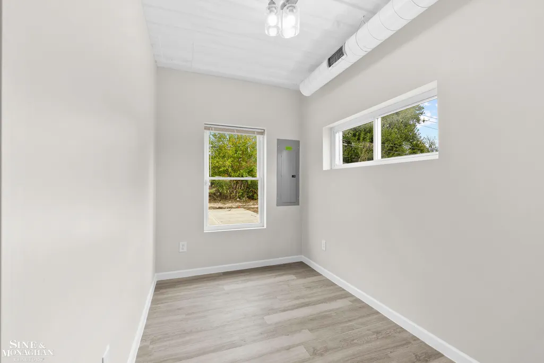
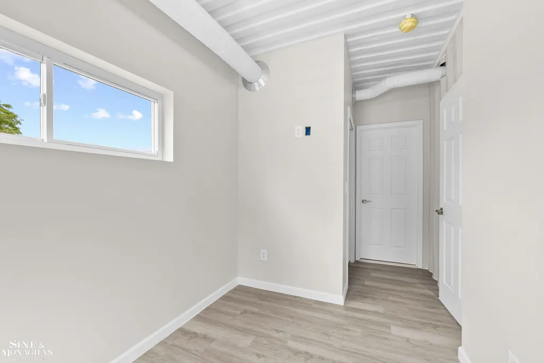
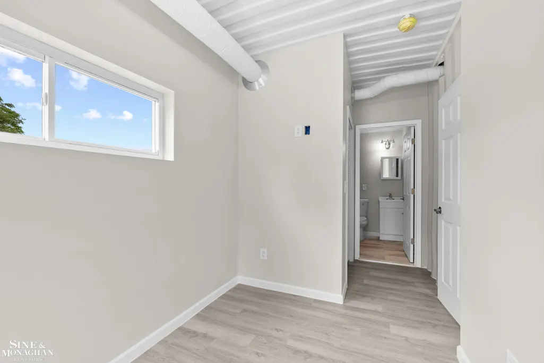
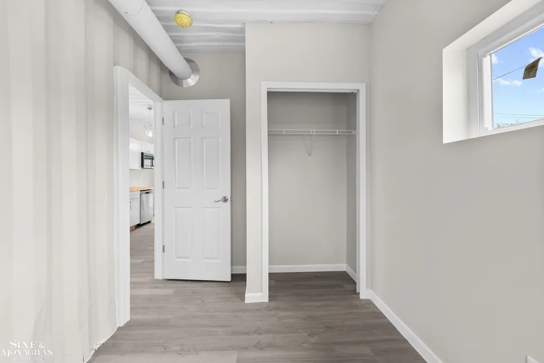
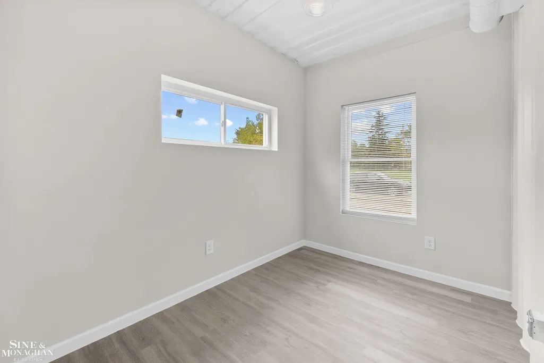
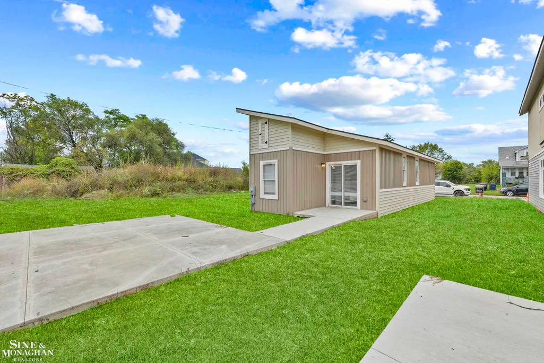
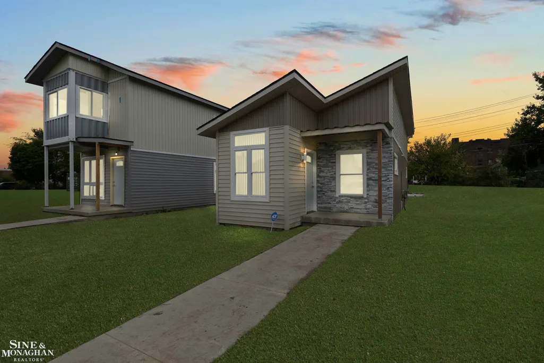
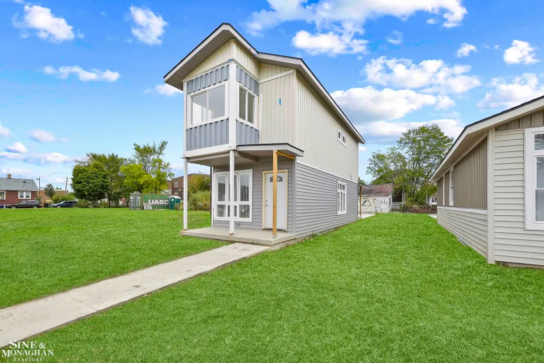
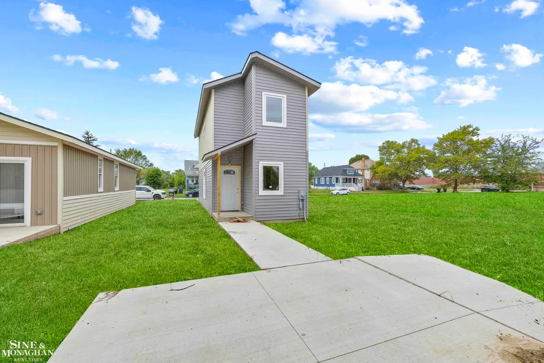
New in the neighborhood! New Houses! New Building! New Alley! New Neighbors! Be among the first to own one of these innovative, eco-friendly container homes in the Ashland Park community. Part of an exclusive 8 home development. This model is completed with two refurbished containers. The home is a one story, two bedroom, one bath newly constructed single family affordable home. Constructed with two retired shipping containers. The two story residence is constructed using two retired shipping containers, offering approximately 1,000 square feet of smart, sustainable living space. These thoughtfully designed homes feature 2-3 bedrooms, 2 full baths, and a flexible, multi-use floor plan perfect for modern lifestyles. The kitchens are equipped with sleek stainless steel appliances, stylish butcher block countertops, and efficient layouts ideal for cooking and entertaining. The exterior is fully finished with a newly installed parking pad, and future plans include a shared community gathering area to bring residents together. Both model homes are move-in ready with financing options available, including grant money assistance for qualified buyers. Please reach out for more information about available programs.
| Price History | |
|---|---|
| 8/14/2026 | Listed $135,000 |
General Features
| Sewer | PublicSewer |
|---|---|
| Heating | ForcedAir, NaturalGas |
| Possession | AtClose |
| Garage Spaces | 0.0 |
| Architectural Style | Ranch |
| Pool Features | None |
| Construction Materials | SteelSiding, VinylSiding |
| Year Built | 2024 |
| Levels | One |
| Property Subtype | SingleFamilyResidence |
| County | Wayne |
| New Construction | No |
| Property Type | Residential |
| HOA | Yes |
| Attached Garage | No |
| Subdivision Name | C B SHERRARD SUB |
| Garage Y/N | No |
| Total Rooms | 5 |
| Full Baths | 1 |
| Status | Active |
| City | DetroitCity_Wayne |
| Disclosures | TaxesNotHomesteadExempt |
| Senior Community Y/N | No |
| High School District | Detroit |
| MLS Area | Area05066DetMcclellanEastMackToShore |
| Carport Y/N | No |
| Land Lease Y/N | No |
| Tax Annual Amount | 23.0 |
| Home Warranty Y/N | No |
| Lease Renewal Y/N | No |
| Additional Parcels Y/N | No |
| Lease Considered Y/N | No |
| Rent Control Y/N | No |
| Standard Status | Active |
| MobileHomeRemainsYN | No |
| PostalCity | Detroit_Wayne |
| Legal Description | E ASHLAND 438 C B SHERRARD SUB L32 P58 PLATS, W C R 21/407 30 X 100 |
Interior Features
| Basement (Y/N) | No |
|---|---|
| Air Conditioning Y/N | No |
| Heating Y/N | Yes |
| Fireplace Y/N | No |
| Above Grade Finished Area | 600.0 |
| Total Bedrooms | 2 |
| Below Grade Finished Area | 0.0 |
| Above Grade Finished Area Source | Builder |
| Above Grade Finished Area Unit Type | SquareFeet |
| Total Baths | 1 |
Exterior Features
| Water Source | Public |
|---|---|
| Foundation Details | Slab |
| Spa | No |
| Lot Dimensions | 30X100 |
| Lot Size Acres | 0.07 |
| Waterfront Y/N | No |
| Crops Included Y/N | No |
| Horse Y/N | No |
| Irrigation Water Rights Y/N | No |
Amenities
- Foreclosure
- Views
- Short Sale
- New Construction
- Adult 55+
- Lease To Own
- No HOA Fees
- Furnished
- Primary On Main
- Air Conditioning
- Seller Finance
- Green
- Fixer Upper
- Horse
- Golf
- Fireplace
- Deck
- Garage
- Basement
- Pool
 IDX provided courtesy of Realcomp II Ltd., via REMAX Team 2000 and The Originating MLS(found above), © 2026 Realcomp II Ltd. Shareholders. Shareholders. The information being provided is for consumers personal, non-commercial use and may not be used for any purpose other than to identify prospective properties consumers may be interested in purchasing.
Data is updated as of September 19, 2026 4:12 PM UTC Information deemed reliable but not guaranteed.
The data relating to real estate on this web site comes in part from the Internet Data Exchange (IDX) Program of Realcomp Ltd
Property vs Single Family Average in 48215
Price
Taxes
Year Built
Visits
